Welcome to
919 French St NW

Luxury in Every Detail.
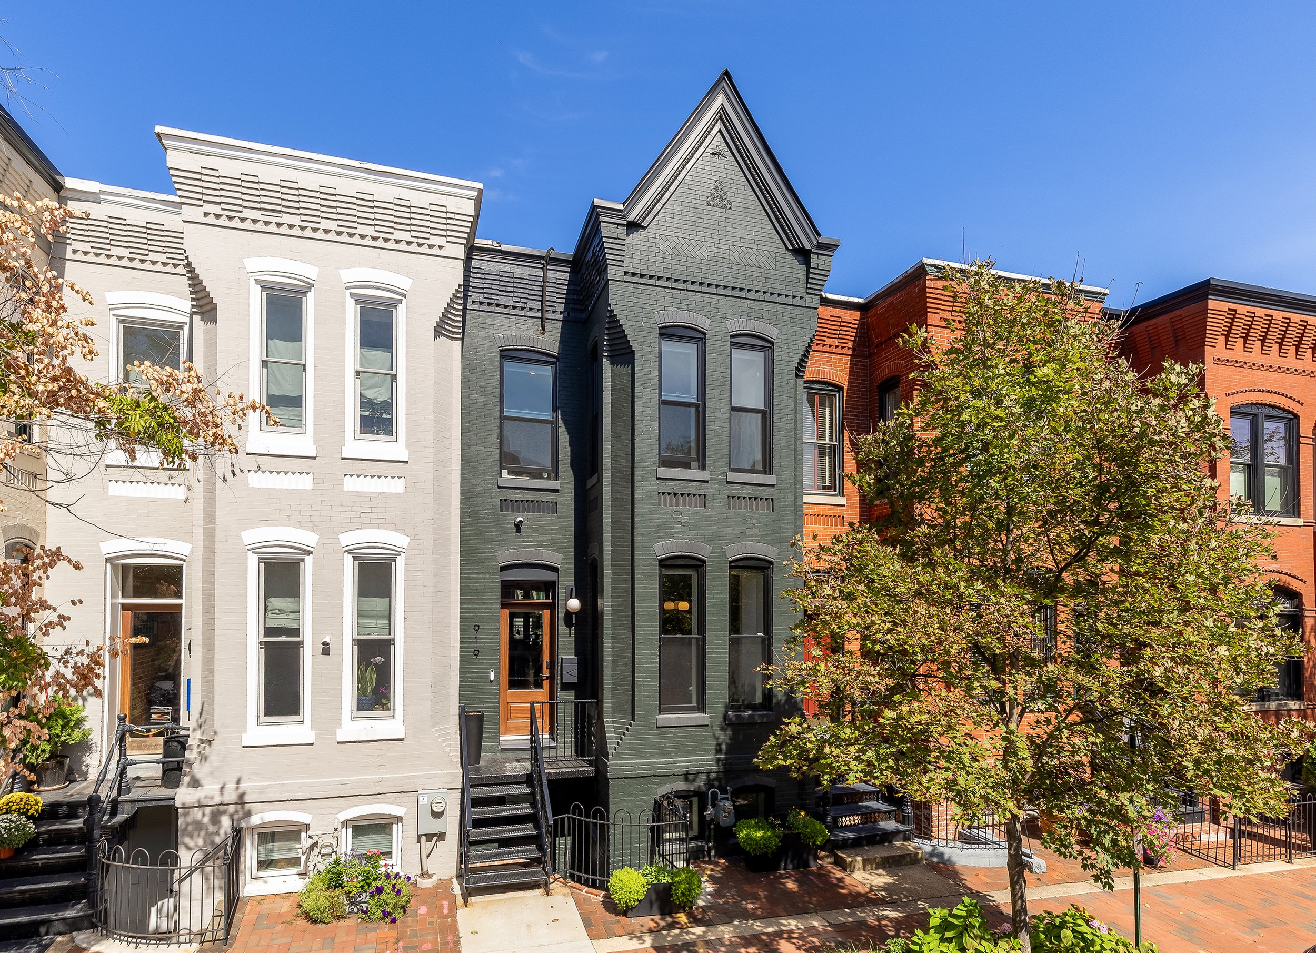
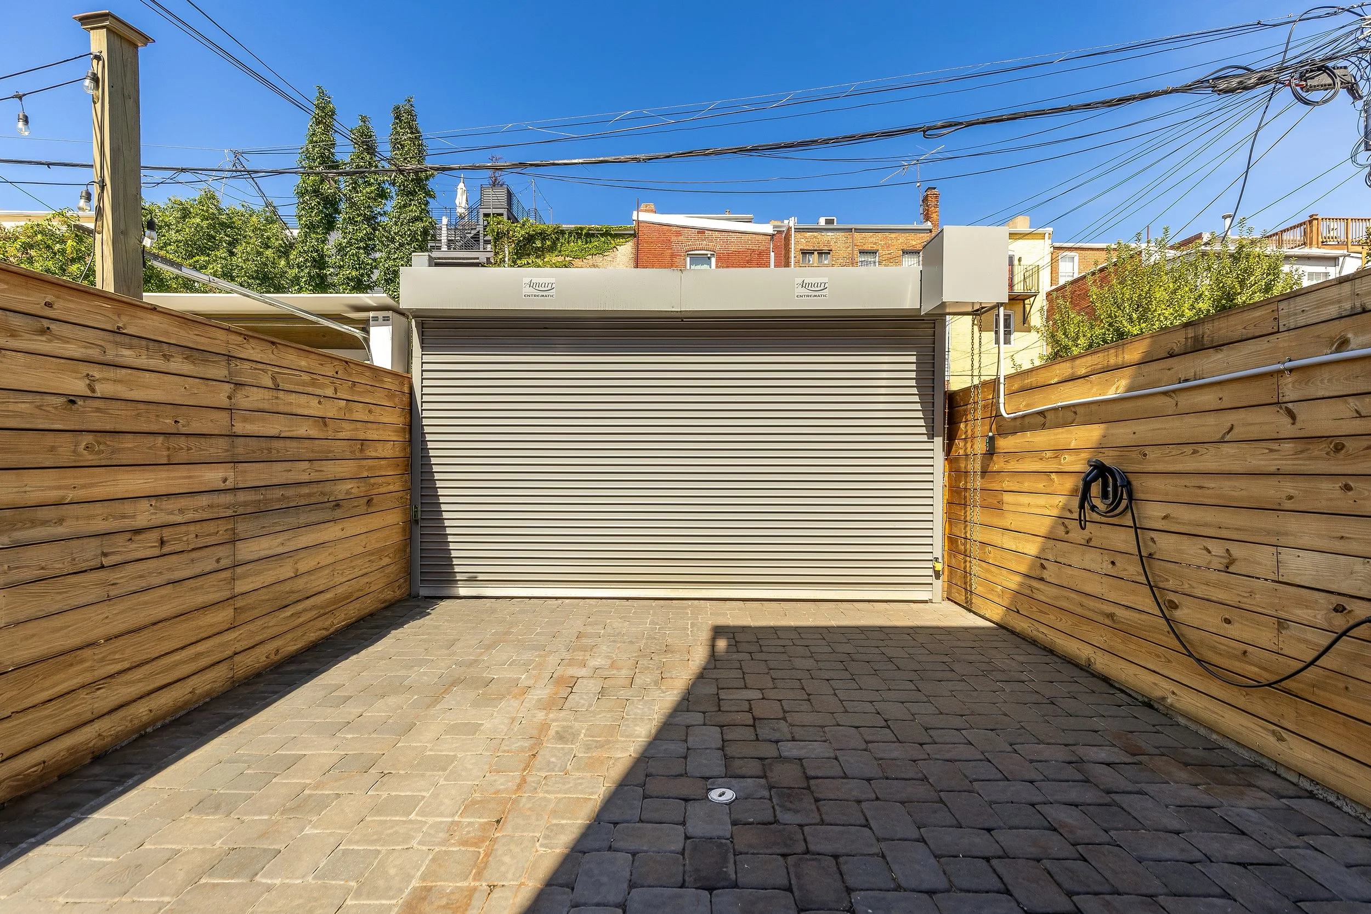
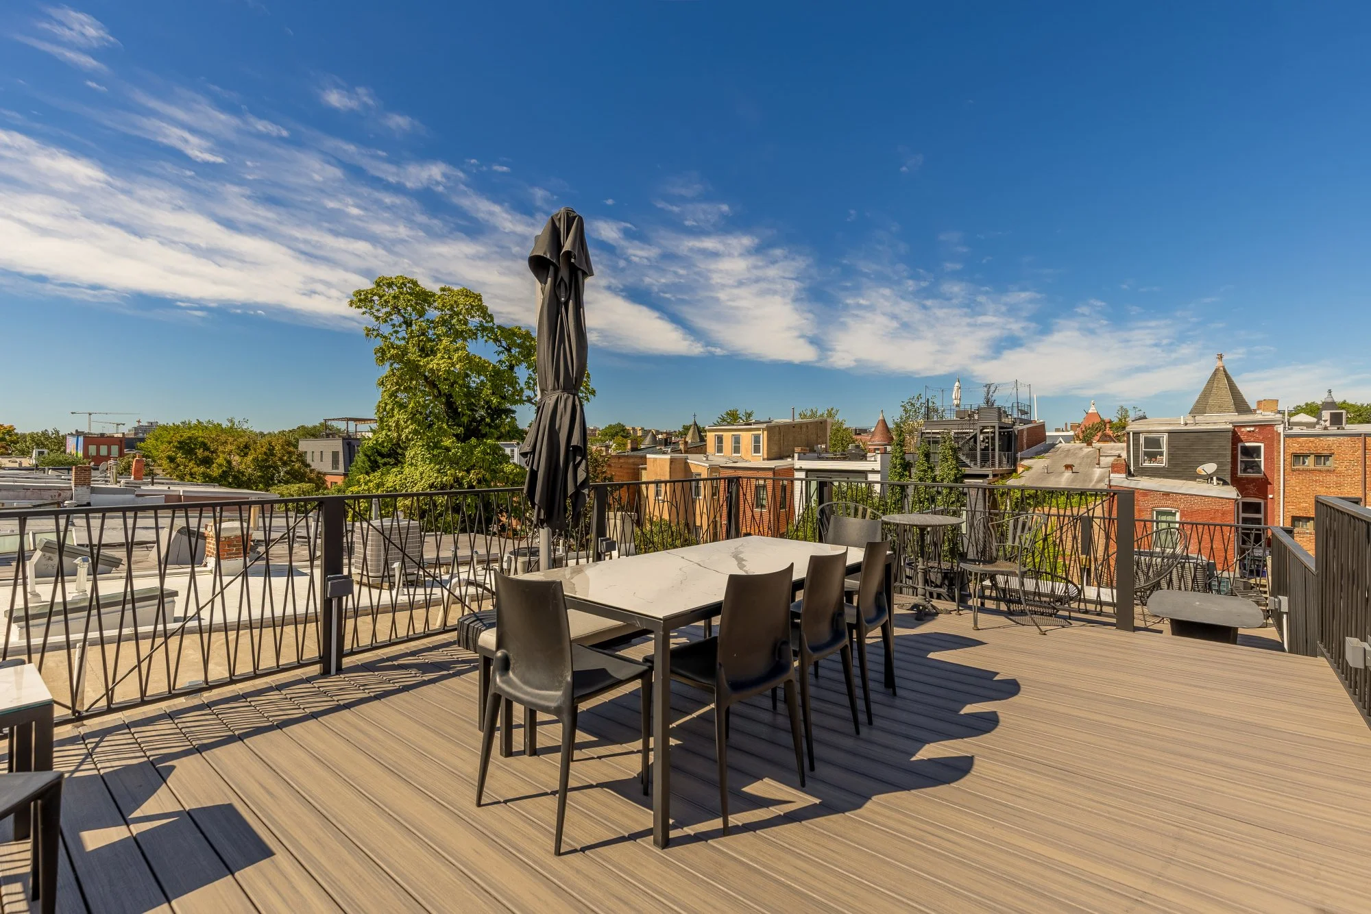
Set along one of Washington’s most distinctive residential blocks, 919 French Street NW offers a rare combination of historic character, modern design, and exceptional versatility. Originally built in the 1880s and updated for contemporary living, the south-facing residence features four bedrooms, three and a half baths, two-car private parking with EV charging, and an expansive rooftop deck with sweeping city views.
Main House: 3 Bed • 2.5 Bath • Parking • Private Rooftop
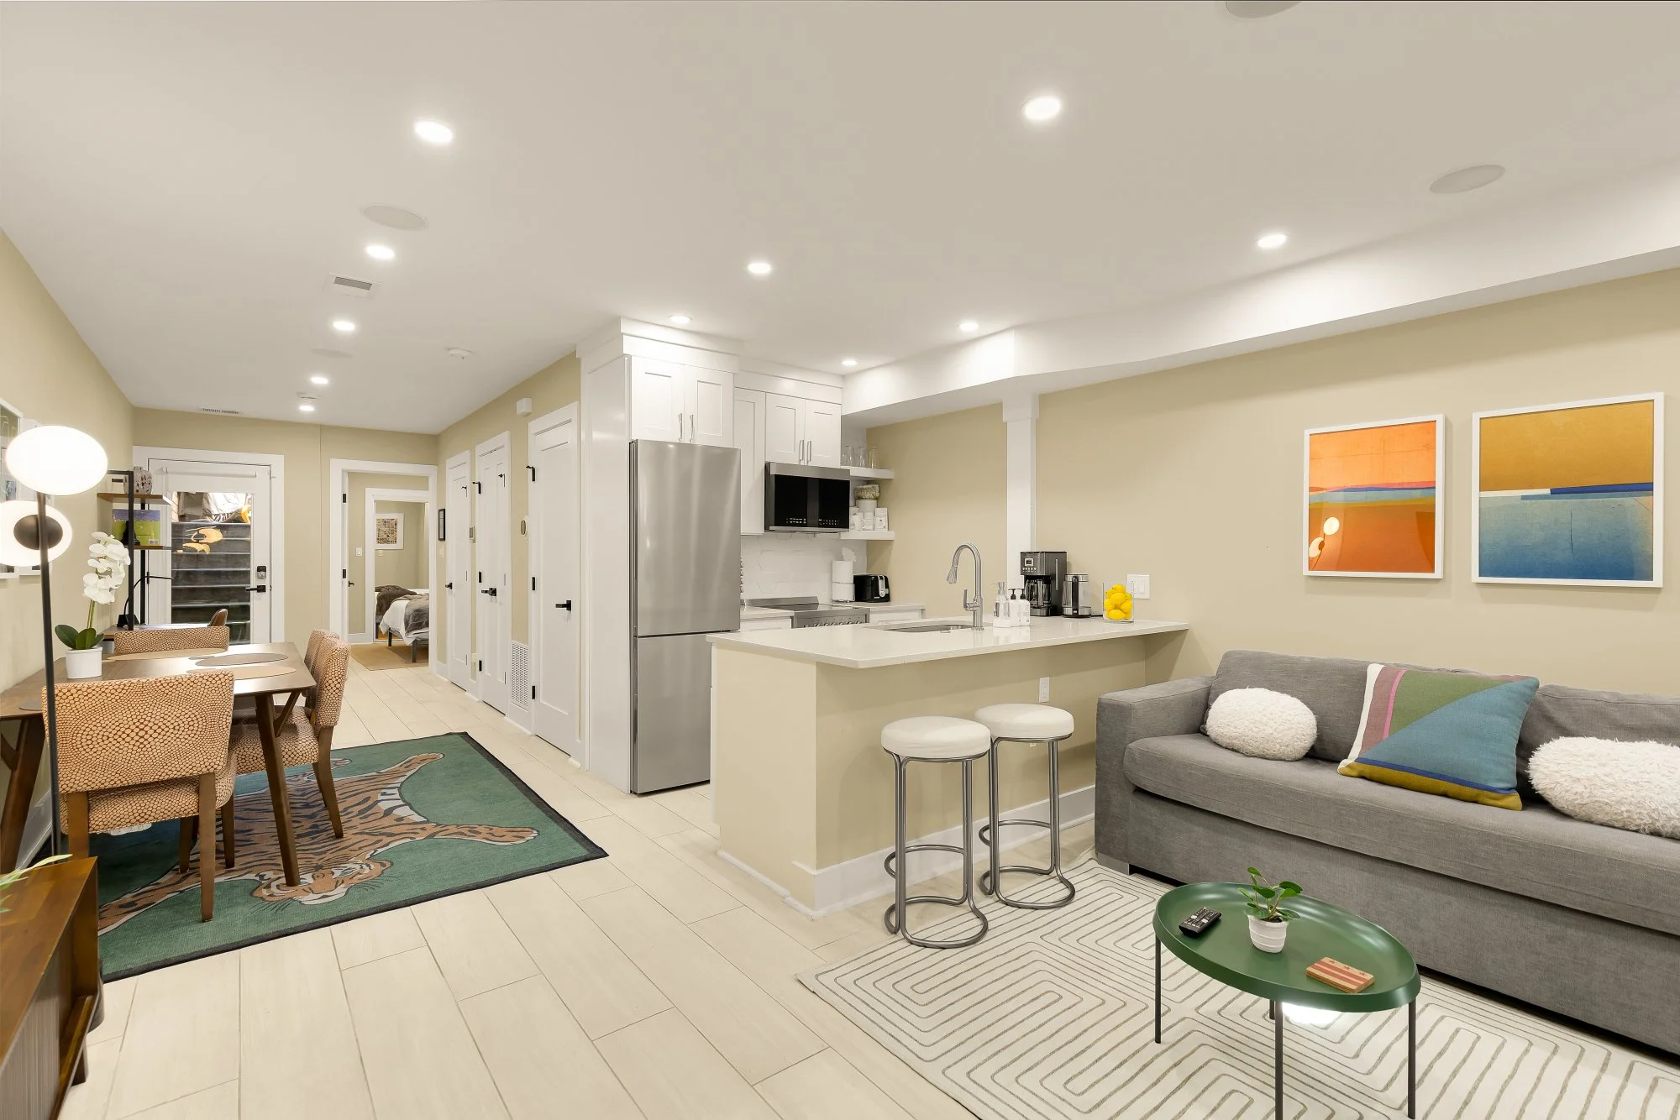
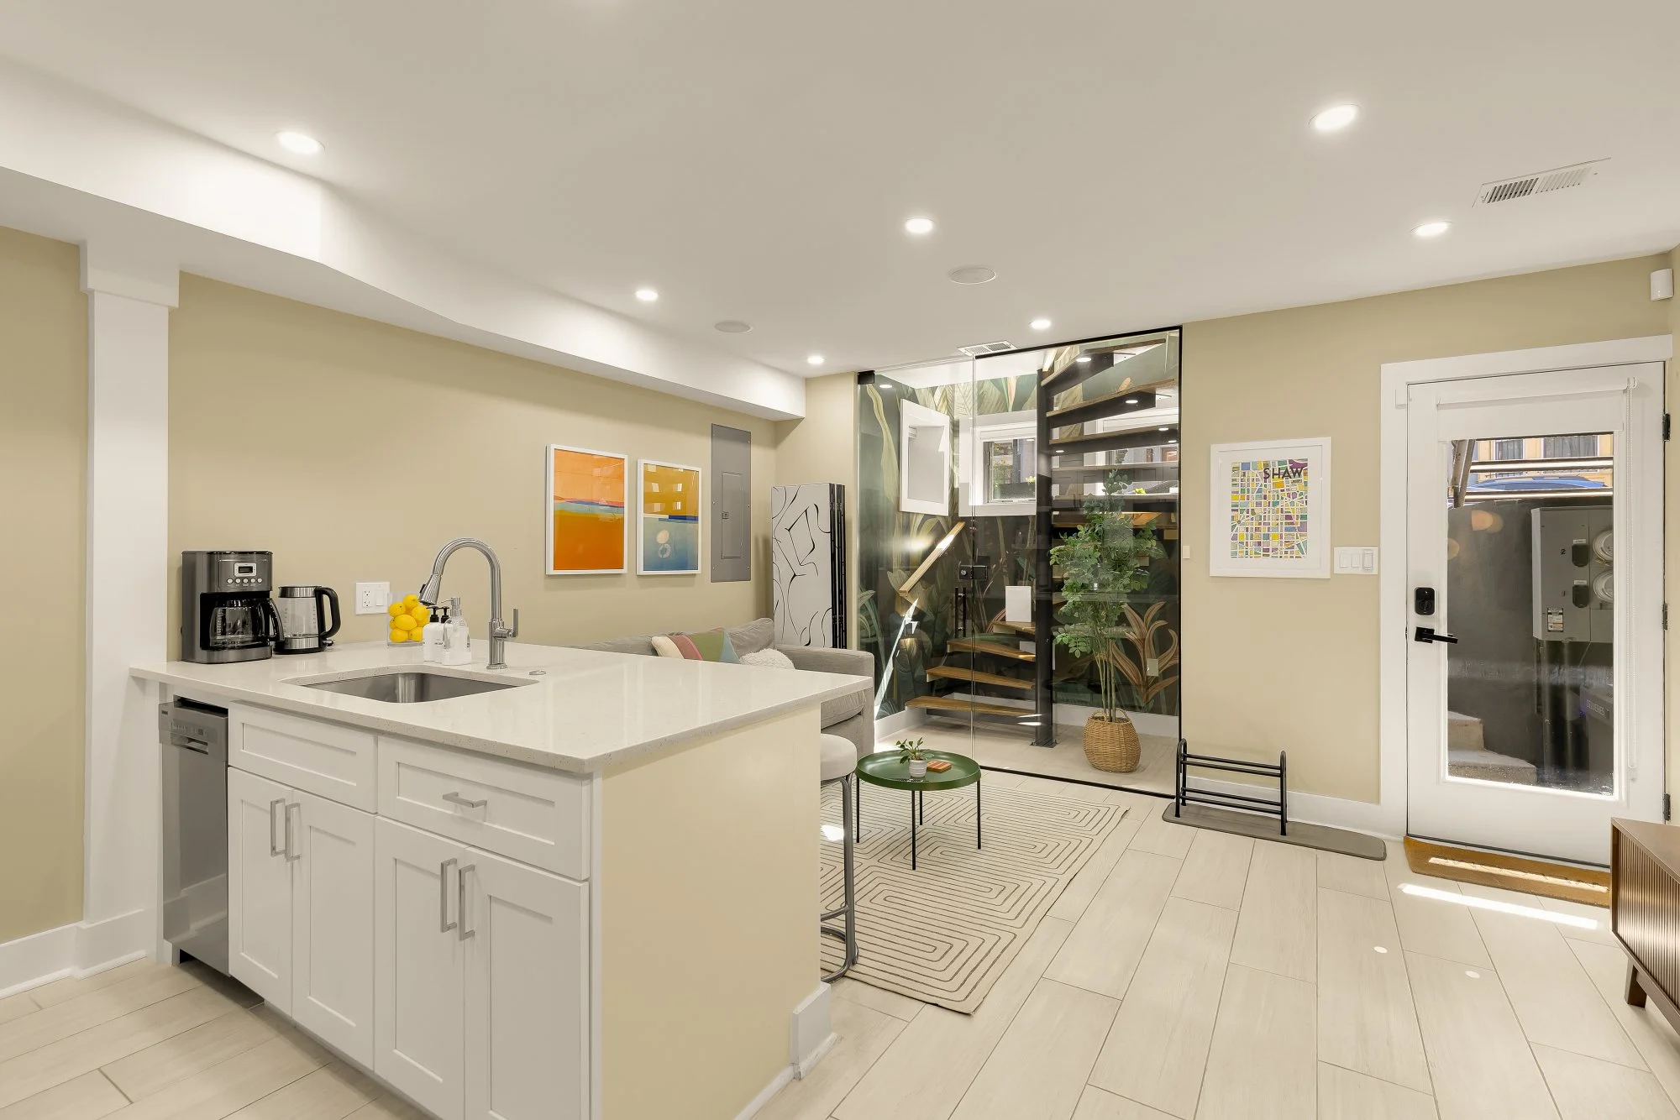
Lower Level: 1 Bed • 1 Bath • Separate Unit
Offered at $1,925,000
Historic character, Modern design.
Exceptional versatility.
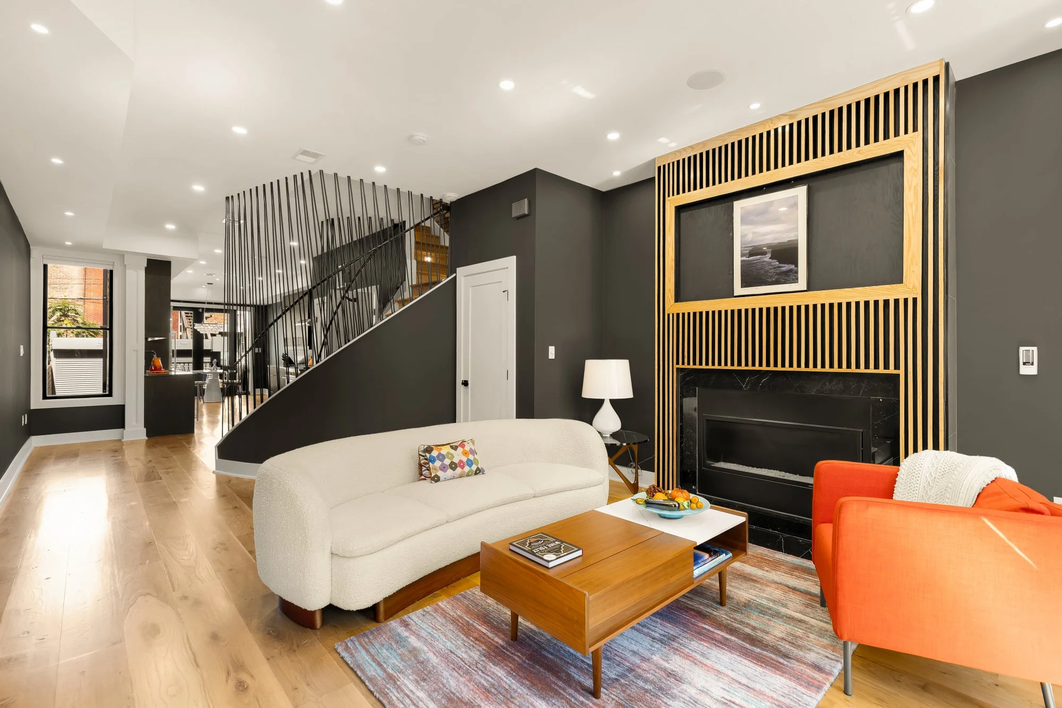
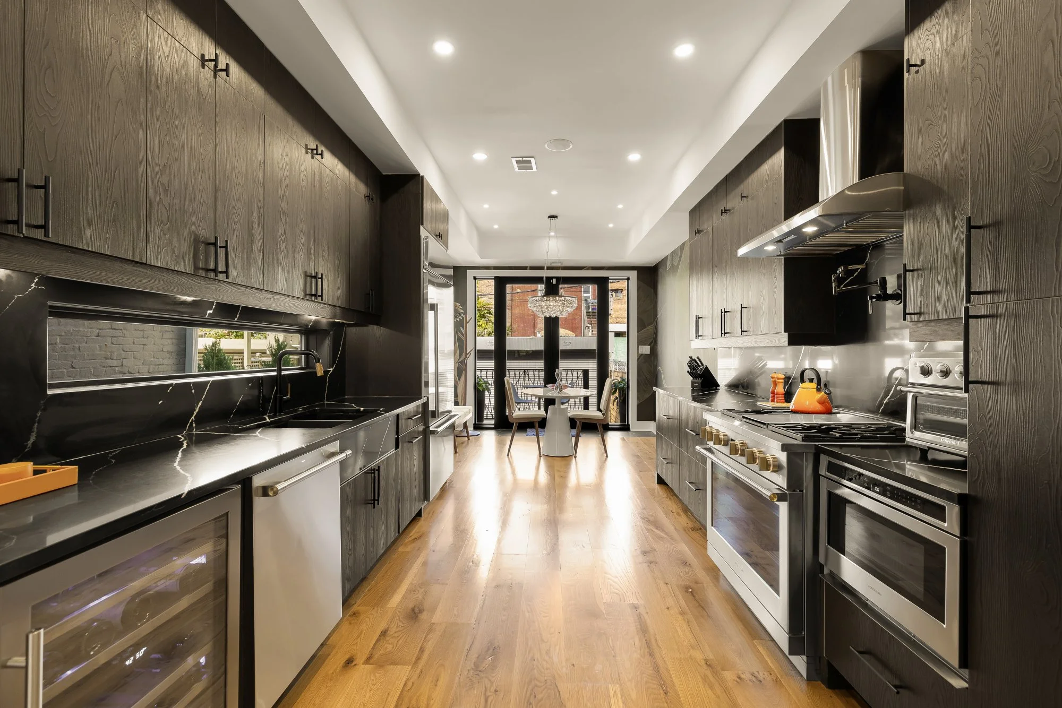
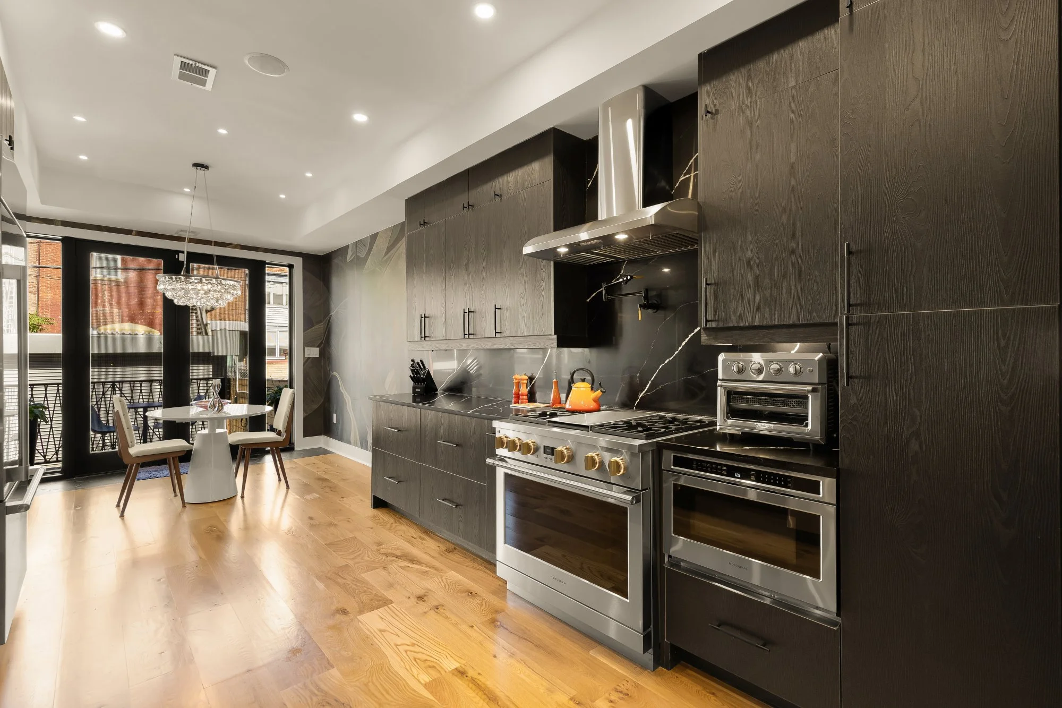
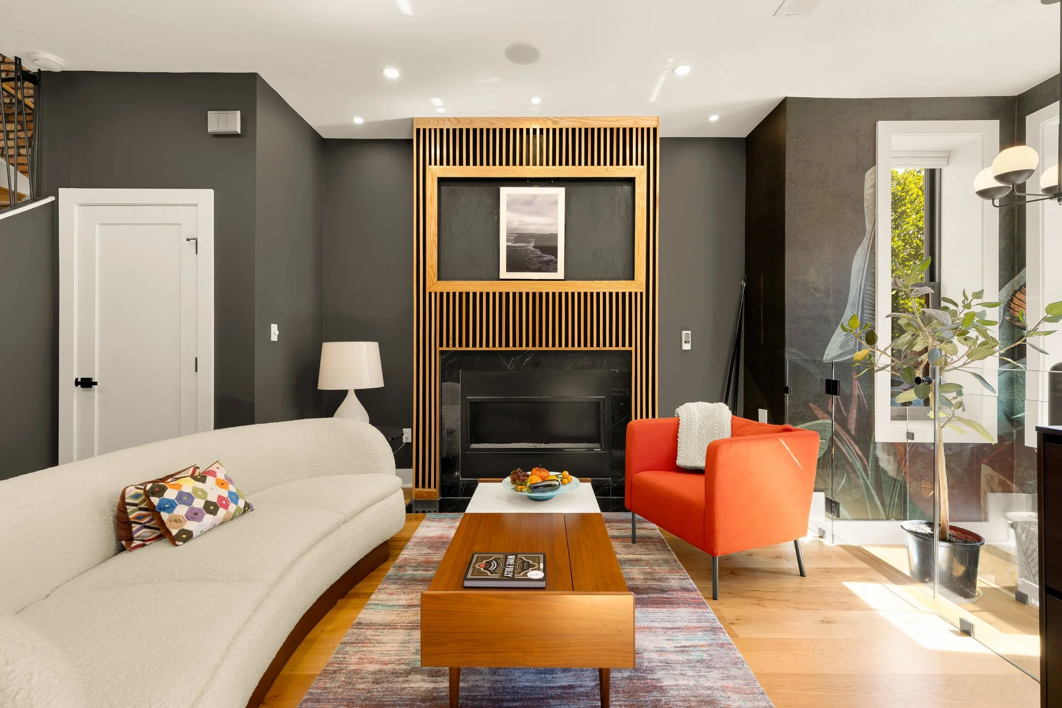
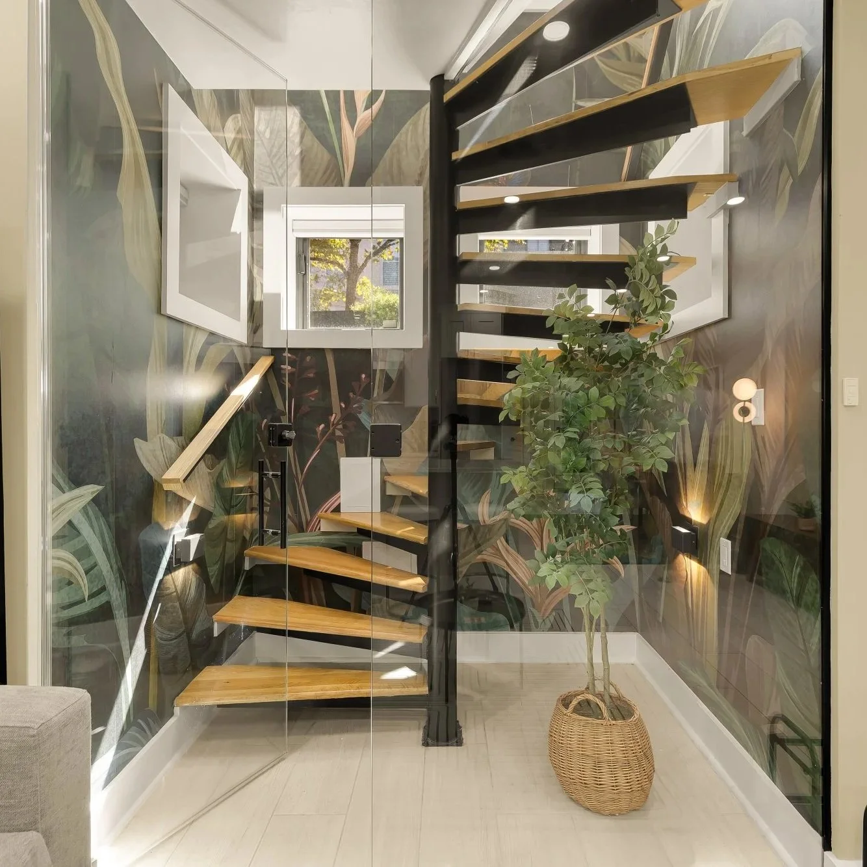
As you enter this extraordinary home, soaring ceilings and abundant natural light create an immediate sense of volume, while a statement gas fireplace and sculptural custom staircase bring architectural interest to the main level. The sleek kitchen features Italian cabinetry, quartz countertops, GE Monogram appliances, a built-in wine refrigerator, and generous workspace for both everyday living and entertaining. French doors off the dining area open to a private rear terrace, creating an easy indoor-outdoor connection.
Upstairs, the primary suite is privately positioned with oversized windows, automated shades, a walk-in closet, and an en-suite bath with dual vanities and a custom shower. Two additional bedrooms and a full bath complete the level. In addition to the home’s central HVAC system, dedicated mini-splits in each upper-level bedroom provide individualized climate control and enhanced year-round comfort.
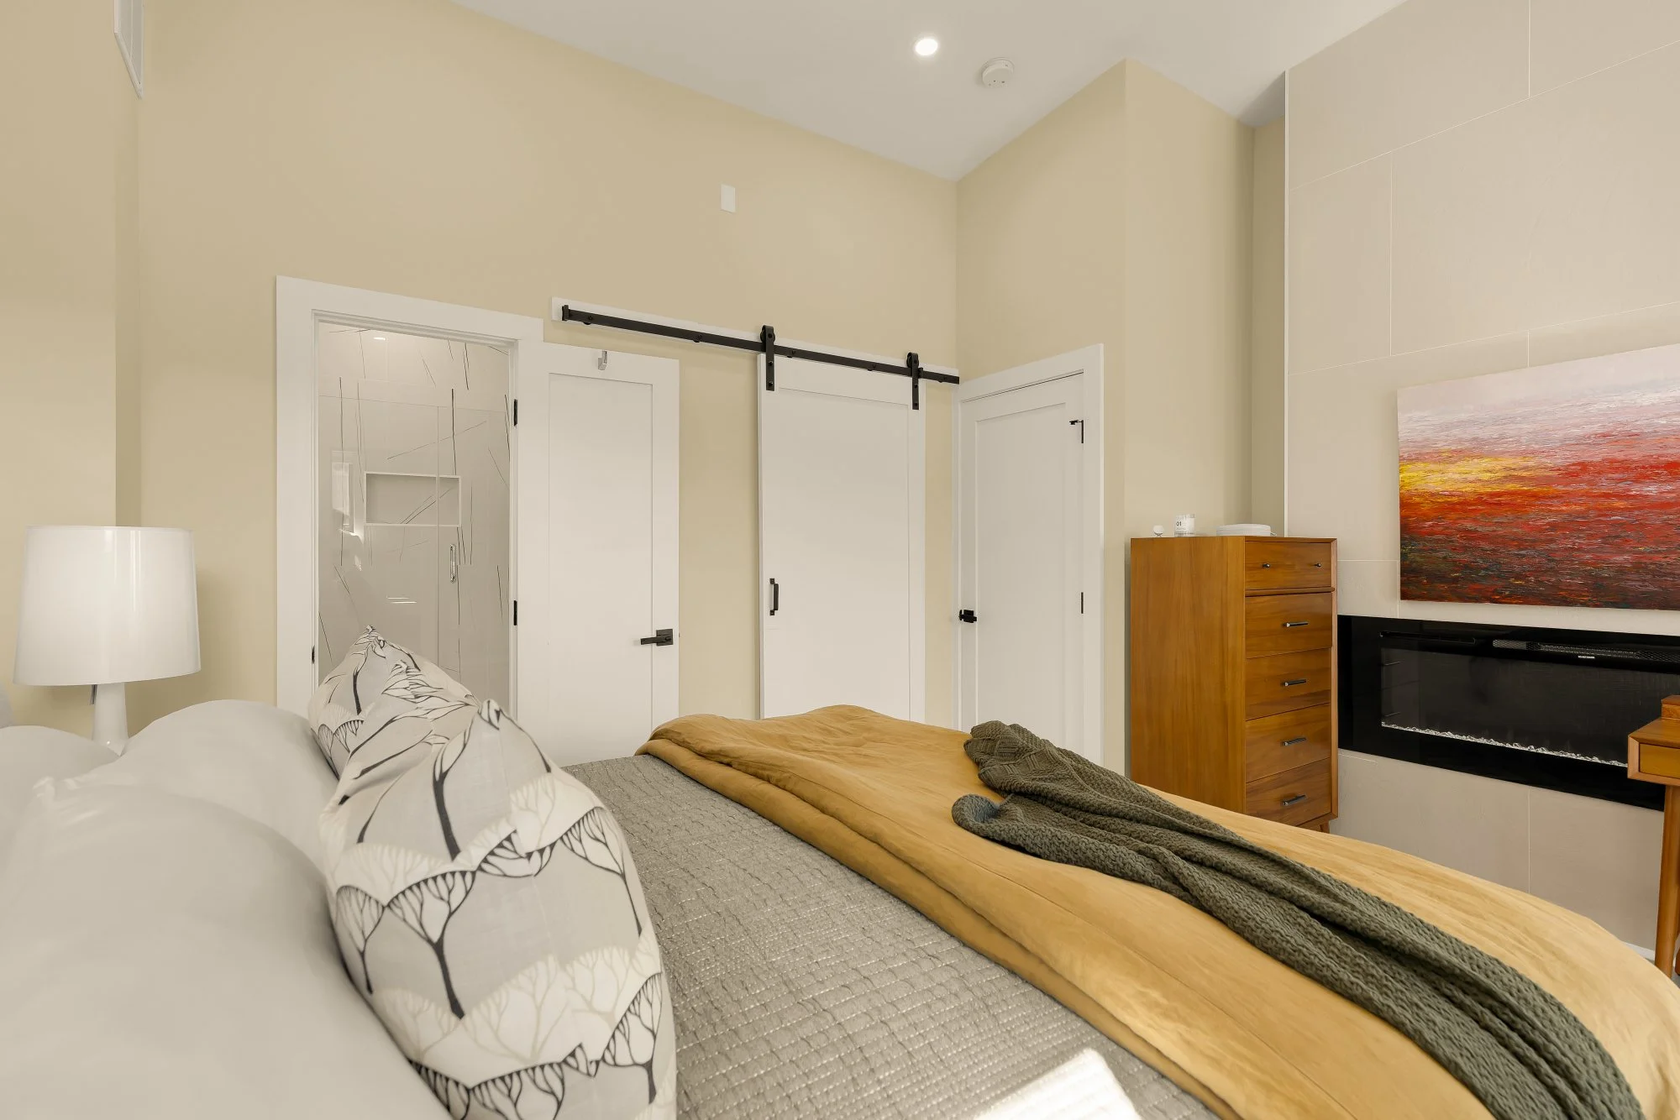
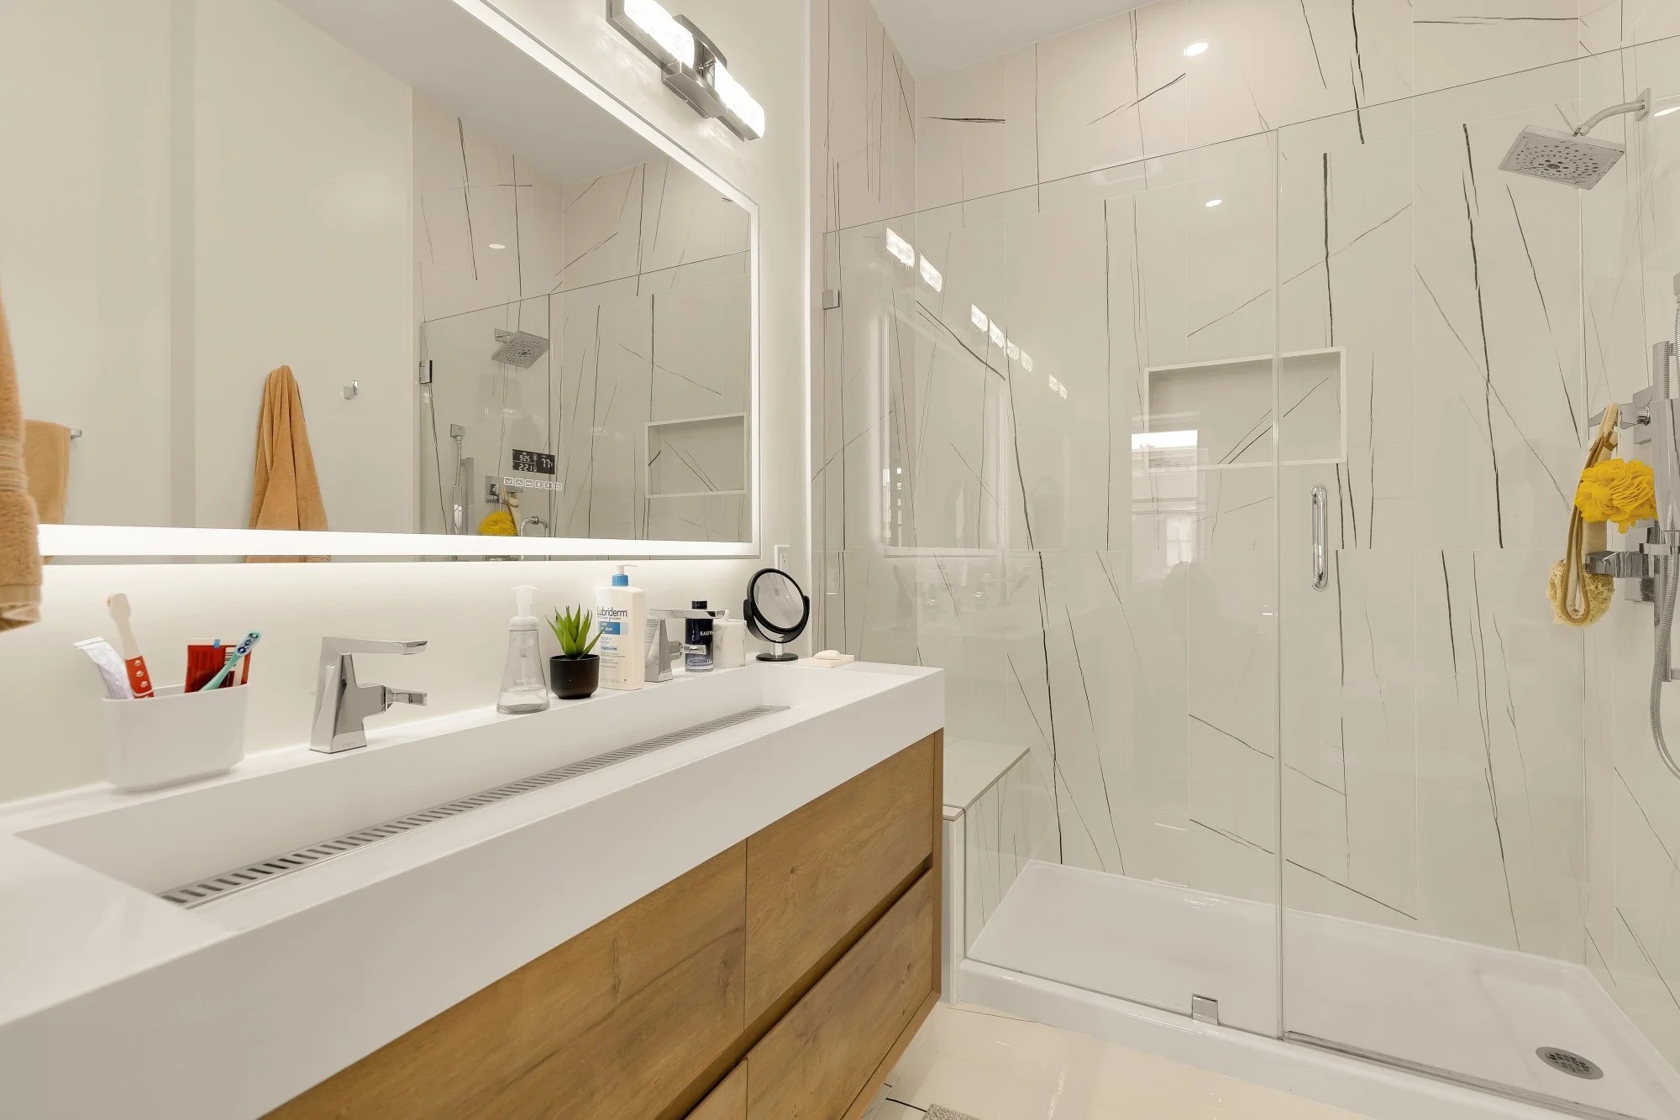
Beyond the home’s primary living spaces, 919 French Street offers compelling extensions for both entertaining and everyday flexibility. The rooftop deck is an impressive private retreat with ample space for dining, lounging, and taking in the surrounding skyline. On the lower level, a fully equipped one-bedroom, one-bath living space includes its own kitchen, laundry, and separate entrance. Also accessible directly from within the main residence, it can function either independently or as a seamless extension of the home—ideal for guests, extended family, an au pair, home office, or potential rental use. Currently operated as a short-term rental, the apartment generated approximately $40,000 in rent over the most recent 12-month period.
Contact Us
Submit the form below to gain exclusive access to this extraordinary home.